Scan to BIM Services: Benefits, Workflow, and Applications in Construction
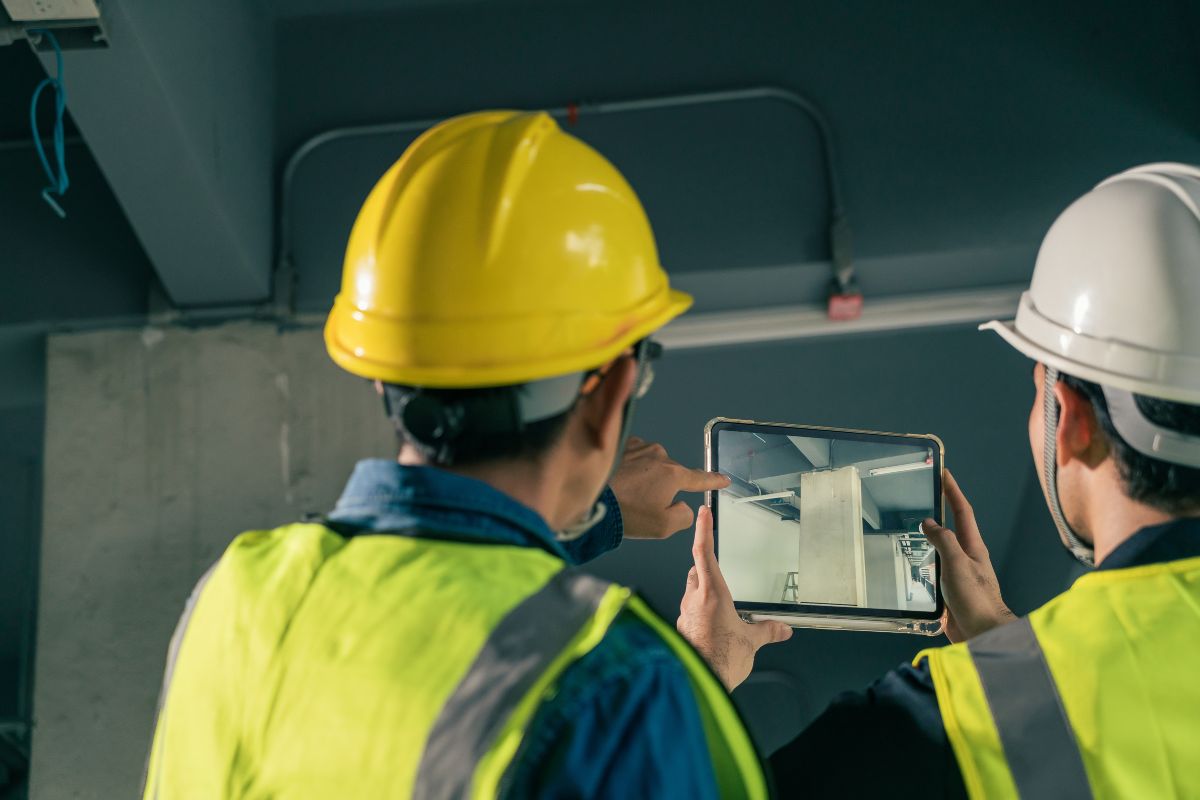
Buildings often change over time, making accurate existing-condition information essential for renovation, refurbishment, and facility management. Scan to BIM services help architects, engineers, contractors, and building owners convert laser-scanned data into intelligent 3D Building Information Modeling (BIM) models. These models provide a reliable digital representation of existing structures and support better planning, coordination, and decision-making throughout a project.
What Are Scan to BIM Services?
Scan to BIM is the process of converting laser scan data or point clouds into a 3D BIM model using software such as Autodesk Revit. Laser scanners capture millions of measurement points from a building, creating a detailed point cloud that represents its existing geometry.
BIM professionals use this information to model architectural, structural, and MEP (mechanical, electrical, and plumbing) elements. Depending on project requirements, the model can include walls, floors, roofs, doors, windows, columns, beams, ductwork, pipes, and other building components.
The required Level of Development (LOD), modeling scope, and accuracy depend on the intended use of the model.
Key Benefits of Scan to BIM
Scan to BIM offers several practical advantages for construction and renovation projects:
- Improved accuracy: Provides existing-condition information based on captured scan data.
- Reduced rework: Helps project teams identify discrepancies between design assumptions and actual site conditions.
- Better coordination: Allows architectural, structural, and MEP teams to review building elements within a coordinated 3D environment.
- Efficient renovation planning: Helps teams understand existing layouts before making design changes.
- Long-term asset management: Provides useful digital information for maintenance, space planning, and future upgrades.
These benefits depend on scan quality, modeling standards, project scope, and verification procedures.
How Does the Scan-to-BIM Workflow Work?
A structured workflow helps maintain model quality from the initial scan to final delivery.
1. Point Cloud Review: The team reviews the available scan data, file formats, coverage, and project requirements.
2. Data Processing: Point cloud files are registered, cleaned when necessary, and prepared for modeling.
3. BIM Modeling: Architectural, structural, and MEP elements are modeled in suitable BIM software according to the agreed scope and LOD.
4. Quality Assurance: The model is checked against the point cloud to identify missing elements, alignment issues, and geometric discrepancies.
5. Final Delivery: The completed model is delivered in agreed formats, such as RVT, IFC, or other required project files, depending on the scope.
Practical Experience: Why Model Verification Matters
In existing-building projects, visible surfaces do not always tell the complete story. Renovations may involve irregular walls, uneven floors, concealed building constraints, or differences between original drawings and actual conditions.
For example, consider a commercial building being prepared for renovation. If the existing ceiling heights or structural column positions differ from the original drawings, a design based on outdated information may create coordination problems. A point cloud-based BIM model helps the project team review these conditions before finalizing the proposed design.
A useful lesson from this type of project is that accurate modeling requires more than converting scan data into geometry. Teams must interpret the point cloud carefully, establish clear modeling requirements, and verify the finished model against the available evidence. This example illustrates a common project scenario rather than a claim about a specific completed project.
How to Choose the Right Scan to BIM Provider
Before selecting a Scan to BIM service provider, review its experience with similar building types, software capabilities, LOD requirements, quality-control procedures, and delivery timelines. Ask how the team handles incomplete scan coverage, complex geometry, and model revisions.
Clear communication about deliverables and acceptance criteria can prevent misunderstandings and support a smoother project workflow.
Conclusion
Scan to BIM services help transform laser scan data into practical digital building models for renovation, construction coordination, and facility management. By combining reliable scan information, structured modeling workflows, and careful quality checks, project teams can make better-informed decisions and reduce avoidable design and coordination issues.

Leave a Reply
You must be logged in to post a comment.