How to Calculate How Many Concrete Blocks You Need for a Wall
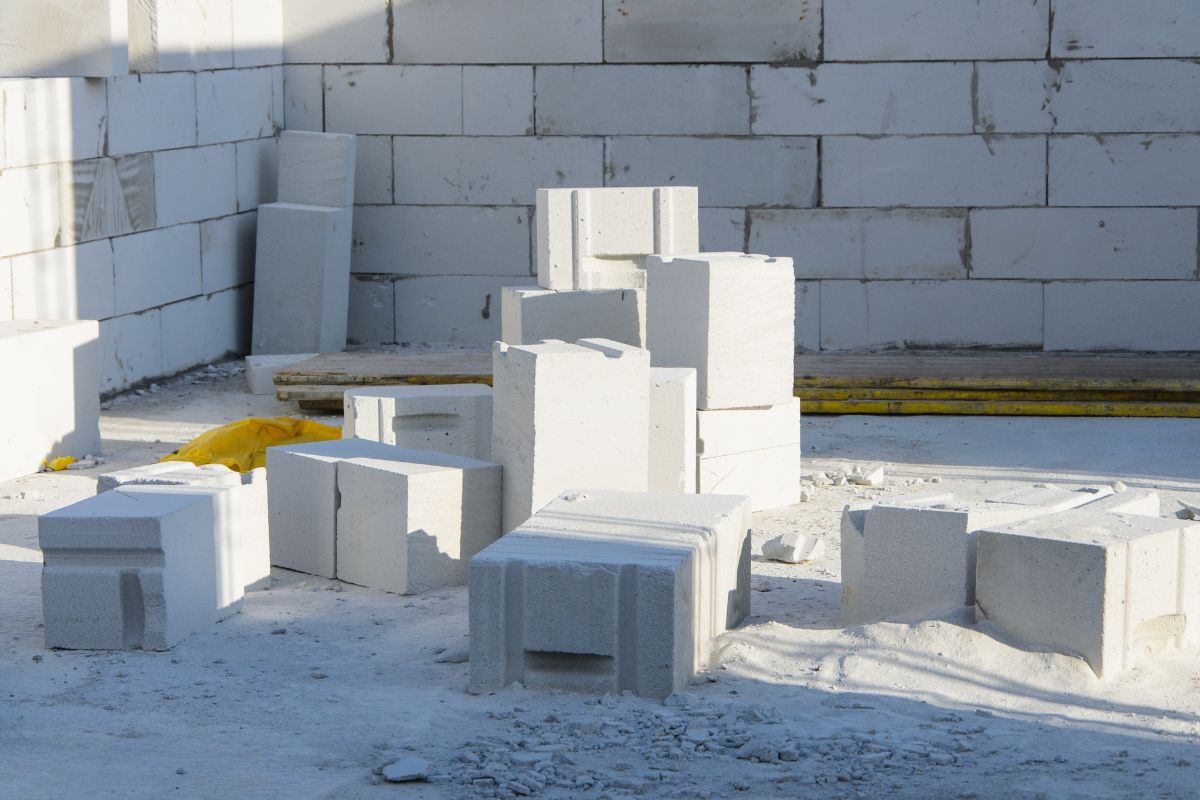
Ordering concrete blocks without doing the math first is one of the easiest ways to throw off a construction budget. Too few blocks means a delayed project waiting on a second delivery. Too many means paying for material that sits unused on site. A short calculation before placing an order solves both problems. This guide explains how to figure out the exact number of blocks a wall project needs, along with the details that are easy to overlook until the math is already done.
Start With Three Core Measurements
Every block calculation depends on three numbers: the total length of the wall, its planned height, and the dimensions of the block being used. These numbers form the foundation of the entire calculation, so accuracy here matters more than anywhere else in the process. Measure the wall’s length in feet, accounting for every straight section individually if the wall includes corners or turns. Measure the height separately, converting from inches if necessary. Finally, check the exact dimensions of the block product being used, since sizes can vary slightly between manufacturers and block styles.
Calculate the Wall’s Total Surface Area
Multiply the wall’s length by its height to find the total square footage of the wall face. A wall measuring 30 feet long and 5 feet tall, for example, comes out to 150 square feet of surface area that needs to be covered with block. If the wall design includes any gaps, such as a gate opening or a section built to a shorter height, subtract that area from the total before moving forward. Leaving gaps uncounted inflates the block order beyond what the project actually requires.
Determine Coverage Per Block
Standard concrete blocks measure approximately 16 inches long by 8 inches tall, which converts to about 1.33 feet by 0.67 feet. Multiplying these dimensions together gives a coverage area of roughly 0.89 square feet per block, accounting for a standard mortar joint. Divide the wall’s total square footage by this coverage figure to calculate the base number of blocks required. Using the 150 square foot example above, dividing by 0.89 results in approximately 169 blocks before factoring in waste, corners, or specialty units.
Account for Corners, Caps, and Waste
Corner blocks and cap units are typically sold separately from standard field blocks and need to be calculated independently. These specialty units finish the wall’s edges and top course, and omitting them from an order is a common reason projects come up short near completion. Industry practice generally recommends adding a waste factor of 5 to 10 percent to the base block count. This buffer accounts for blocks damaged during handling, cuts that don’t come out cleanly, and minor measurement discrepancies that appear once construction is underway.
Confirming the Calculation
Manual calculations are generally reliable, but unit conversion errors between inches and feet are a common source of mistakes in block counting. Cross-referencing a manual calculation with a dedicated concrete block calculator provides a fast way to verify totals before finalizing a material order. This verification step is particularly useful on larger projects where a small error compounds significantly across the full wall length. Matching numbers between a manual calculation and a calculator result gives added confidence before committing to a purchase.
Example Calculations by Project Size
A small garden wall measuring 12 feet long and 2 feet tall requires approximately 27 blocks before accounting for waste. A mid-size retaining wall at 35 feet long and 3.5 feet tall comes out to roughly 138 blocks. A full privacy wall spanning 50 feet at 6 feet tall requires close to 338 blocks. These figures assume a standard 16 by 8 inch block on level ground. Sloped terrain, stepped foundations, or non-standard block sizes will shift these numbers, so site-specific measurements should always take precedence over general estimates.
Common Errors in Block Calculations
One of the most frequent mistakes involves mixing measurement units, such as calculating wall area in feet while using block dimensions still in inches. This produces a result that appears reasonable but is significantly inaccurate once identified. Another common issue is measuring only the straight-line distance across an L-shaped or U-shaped wall rather than each individual section. Wall layouts with turns require separate measurements for each straight run to avoid undercounting material at the corners.
Conclusion
Calculating the number of concrete blocks needed for a wall project is a straightforward process once the core measurements are in hand. Determining total square footage, dividing by block coverage, and adding an appropriate waste factor produces a reliable order quantity. Taking the time to verify these numbers before purchasing material helps keep construction timelines and budgets on track.
Summary
Learn how to calculate the exact number of concrete blocks needed for a wall project, from measuring wall length and height to accounting for corners, caps, and waste. This guide breaks down the formula step by step with real examples, plus how to double-check your total before ordering.
Source
https://www.cmha.org/

Leave a Reply
You must be logged in to post a comment.